Rebuilding the Dream: A Comprehensive Look at House Reconstruction
Standing before a property that has seen better days often sparks a difficult internal debate. You might appreciate the history of the structure, but the reality of sagging floor joists, outdated wiring, and a layout that makes no sense for modern living cannot be ignored. When minor repairs no longer suffice, the conversation shifts from simple maintenance to the complex world of house reconstruction.
This process is far more involved than a weekend DIY project or a cosmetic refresh. It involves a fundamental assessment of the building's skeleton and a willingness to strip a property back to its studs—or even its foundation—to create something safe, efficient, and aesthetically pleasing. In the following sections, we will explore the logistical, financial, and structural considerations that define a successful rebuild.
Related posts

Designing Your Dream Space: The Realities of a Custom Kitchen Remodel
Most homeowners spend more time in their kitchen than any other room in the house, yet many struggle...
Read more →
The Brothers Renovation Model: Building Trust and Quality in Home Remodeling
Deciding to renovate your home is a significant commitment that often starts with a mix of excitement and...
Read more →
Smart Home Improvements: Maximizing Property Value and Daily Comfort
Deciding to invest in your living space is a significant move that balances financial strategy with personal comfort....
Read more →
Hiring a Professional Contractor for Kitchen Remodel Projects: A Strategic Approach
Most homeowners start their kitchen renovation journey with a mix of excitement and a heavy dose of anxiety....
Read more →Understanding the difference between a surface-level fix and a total overhaul is the first step in protecting your investment. We will examine how to determine if your home is a candidate for reconstruction, the typical phases of the construction cycle, and how to manage the professionals required to bring the vision to life. This is about more than just aesthetics; it is about ensuring the longevity of your primary asset.
Whether you are dealing with a historic fixer-upper or a mid-century home that has reached the end of its functional life, the path forward requires a clear strategy. By the end of this discussion, you will have a realistic framework for managing costs, timelines, and the inevitable surprises that arise when you begin opening up old walls.
Key takeaways
- Identify the structural red flags that necessitate a full reconstruction rather than a simple renovation.
- Establish a realistic budget that accounts for a 15% to 20% contingency fund for unforeseen structural issues.
- Coordinate with architects and engineers early to ensure all local building codes and zoning laws are met.
- Prioritize energy efficiency and modern infrastructure during the shell phase to lower long-term operating costs.
Evaluating the Need for Total Reconstruction
How do you know when a house has crossed the line from needing home improvements to requiring a total reconstruction? The answer usually lies in the bones of the building. If the foundation is settling unevenly, or if the load-bearing walls have been compromised by moisture or pests, a cosmetic fix is merely a temporary bandage. Reconstruction becomes necessary when the cost of individual repairs exceeds the value of a comprehensive rebuild.
Safety is the primary driver in these decisions. Outdated electrical systems that cannot handle modern appliances or plumbing that consists of corroded galvanized pipes are significant liabilities. When you reconstruct, you have the opportunity to replace these systems entirely, bringing the home up to current safety standards while improving daily functionality. It is often more cost-effective to replace everything at once than to piece together upgrades over several years.
The Financial Blueprint: Budgeting and Fees
Budgeting for house reconstruction requires a different mindset than standard remodeling. You aren't just buying cabinets and flooring; you are paying for demolition, structural engineering, and massive permit fees. On average, a full reconstruction can cost anywhere from $100 to $300 per square foot, depending on your geographic location and the quality of finishes selected. This range covers everything from the initial site preparation to the final coat of paint.
Hard costs include materials and labor, but soft costs are equally important. These include architectural drawings, soil testing, and municipal inspections. Many homeowners overlook the cost of alternative housing; since a total reconstruction usually renders the home uninhabitable for six to twelve months, you must factor in the price of a rental property. When interviewing a brothers renovation firm or a general contractor, ask for a detailed line-item estimate rather than a lump-sum quote to ensure transparency.
Design and Structural Planning
Once the budget is set, the design phase begins. This is your chance to fix the mistakes of previous builders. Modern living favors open floor plans and natural light, elements that are often missing in older homes. Working with an architect allows you to rethink the flow of the house, perhaps moving the laundry room to the second floor or creating a custom kitchen remode that serves as the home's social hub.
The Role of the Structural Engineer
An architect focuses on the look and feel, but a structural engineer ensures the building stays standing. During a reconstruction, they will calculate the loads for new beams and ensure the foundation can support any additional weight, such as a second-story addition. Their stamp of approval is necessary for obtaining the permits required by your local building department.
Zoning and Permits
Never underestimate the bureaucracy of local government. Zoning laws may have changed since your house was originally built. This could affect how close you can build to the property line or the maximum height of your roof. Securing the correct permits is a non-negotiable step that protects you from legal issues and ensures the home can be legally sold in the future.
The Construction Phase: From Demolition to Finishing
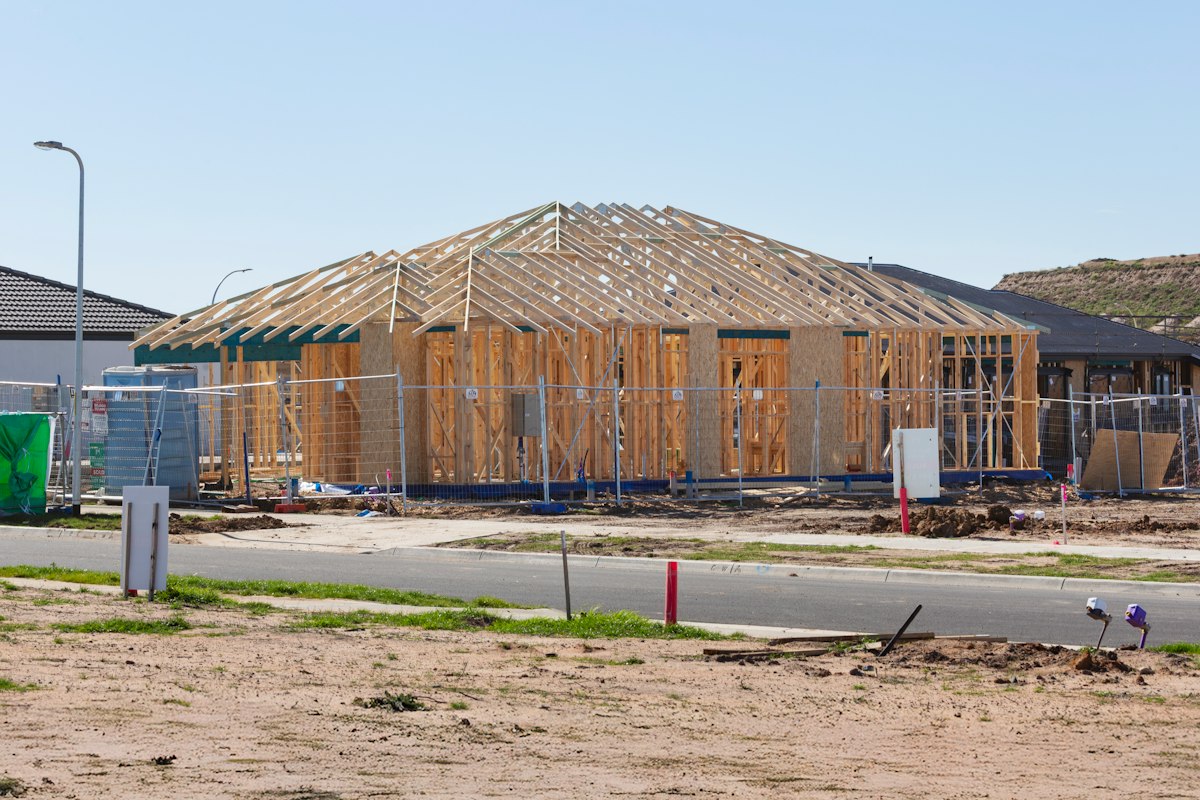
The actual work begins with demolition. This is the messiest and most unpredictable stage. As walls come down, contractors might find asbestos, lead paint, or hidden rot. Handling these materials safely is paramount. Once the site is cleared and the structural repairs are made, the "rough-in" phase begins. This is when the new electrical, plumbing, and HVAC systems are installed inside the open walls.
After the inspections for the rough-in work are passed, the house begins to look like a home again. Drywall goes up, followed by flooring, cabinetry, and trim. This is the stage where your aesthetic choices come to life. Choosing durable materials during this phase ensures that your reconstructed home remains low-maintenance for decades. High-quality insulation and high-efficiency windows installed during this time will significantly impact your monthly utility bills.
Managing the Project and Expectations
Successful house reconstruction depends on clear communication between the homeowner and the construction team. Weekly site meetings are necessary to track progress and address the inevitable questions that arise. You should expect delays; weather, supply chain issues, and labor shortages are common in the industry. Maintaining a professional relationship with your contractor and being decisive with your material selections will help keep the project moving forward.
FAQ
What is the average timeline for a full house reconstruction?
A total reconstruction typically takes between 8 and 14 months. This timeline accounts for the design phase, permitting, demolition, and the actual build. Complex projects involving historic preservation or difficult terrain may take longer.
Is it better to rebuild or renovate an existing structure?
Rebuilding is often better if the current layout is completely dysfunctional or the structural integrity is compromised. While renovation is cheaper for cosmetic changes, reconstruction provides a "like-new" home with modern warranties and systems, often resulting in higher long-term property value.
Do I need to move out during the reconstruction process?
Yes. Because reconstruction involves the removal of essential services like water and electricity, as well as significant structural work, the home will not be habitable. Living on-site during this level of construction is also a safety hazard due to dust, debris, and heavy machinery.
How does reconstruction affect my property taxes?
In most jurisdictions, a major reconstruction will trigger a reassessment of the property value. Since the value of the structure increases significantly, you should expect your property taxes to rise accordingly once the project is completed and the new certificate of occupancy is issued.
Can I act as my own general contractor for a reconstruction?
While possible, it is not recommended unless you have extensive experience in construction management. The coordination of dozens of subcontractors, the strict adherence to building codes, and the management of complex timelines require a level of expertise that most homeowners do not possess.
Conclusion
Embarking on a house reconstruction is a monumental undertaking that requires patience, significant capital, and a clear vision. While the process can be taxing, the result is a home that is tailored specifically to your lifestyle and built to modern standards of safety and efficiency. By focusing on structural integrity first and working with experienced professionals, you transform a failing property into a lasting legacy. Take the time to plan thoroughly, budget conservatively, and choose quality over speed to ensure your rebuilt home stands the test of time.